How Do I Plan a Flexible Office for 25 People on One Floor?
In today's rapidly evolving work landscape, companies must rethink their office environments to support flexible, hybrid work models while optimizing limited space. Whether you’re a startup or an established firm aiming to enhance your small office layout, designing a floor for 25 people requires careful planning rooted in real workflows, employee needs, and new ways of collaborating. This post will guide you through practical strategies for creating flexible workstations and multi-purpose zones, balancing collaboration with privacy, and effectively optimizing every square foot.
Understanding the Shift: Hybrid Work & Changing Expectations
The COVID-19 pandemic accelerated an already growing trend — hybrid work. According to Harvard Business Review, hybrid models are here to stay, with employees expecting greater flexibility in when and where they work. This shift demands that physical offices evolve from densely packed, fixed desks to adaptable environments that accommodate fluctuating attendance and diverse work styles.
A small office layout for 25 people must therefore be designed with the assumption that not everyone will be in the office simultaneously, but when they do come in, they need a dynamic space that supports productivity, connection, and well-being.
Flexible Layouts and Multi-Purpose Zones
To achieve true flexibility, break away from rigid desk rows and embrace modular furniture and smart zoning strategies. Here’s how:
1. Embrace Agile Workstations
- Hot Desks and Shared Desks: Equip workstations that can be reserved or used on a first-come-first-served basis. This reduces the total number of permanent desks needed while providing adequate seating flexibility.
- Mobile Furniture: Use lightweight desks and chairs on casters to easily reconfigure zones for different team sizes or types of work.
- Integrated Technology: Power outlets, USB ports, and seamless Wi-Fi should be accessible everywhere to support employees moving within the space with laptops or tablets.
2. Create Multi-Purpose Collaboration Zones
- Open Meeting Areas: Incorporate casual seating arrangements like lounge chairs and low tables to facilitate informal meetings or brainstorming sessions.
- Bookable Meeting Rooms: Smaller, enclosed rooms with soundproofing offer space for focused group work or video conferences.
- Quiet Zones: Dedicate certain corners or rooms for heads-down work, meditation, or phone calls requiring privacy.
These zones should flow organically to accommodate shifting needs throughout the day. This adaptable approach optimizes your limited floor footprint and supports different work modes.
Design Based on Real Workflows
One common pitfall in small office layout planning is prioritizing aesthetics or assumptions over actual work practices. To tailor your floor plan correctly:
- Map Employee Roles and Tasks: Identify who works onsite regularly and their primary activities — individual focused work, frequent meetings, phone calls, or collaborative projects.
- Analyze Traffic Patterns: Understand entry, exit, refreshment, printer, and restroom use to position workstations and amenities in a way that minimizes disruptions.
- Consult Your Teams: Engage employees early to get input on their needs and preferences.
For example, teams conducting client calls may need quieter corners with acoustic panels, while creatives benefit from open, inspiring spaces.
Balance Collaboration vs Privacy
Harmony between collaborative energy and individual focus is essential. The challenge for a flexible office is avoiding noise and distraction that impact concentration, while also ensuring team members can connect easily.
Key Element Design Tips Collaboration Areas Place these centrally or near communal amenities to encourage spontaneous interactions. Quiet Workspaces Locate at the perimeter or in sound-isolated rooms with signage to maintain focus. Acoustic Solutions Use sound-absorbing panels, carpets, and plant walls to keep noise at bay. Visual Privacy Incorporate screens or movable partitions that allow customization of the layout as needed.Leverage Technology and Vendor Expertise
Implementing technology enhances usability and engagement. For image-rich internal or external communications about your new office, use reliable content delivery networks such as Squarespace CDN to host high-quality photos of your space online, ensuring fast loading and crisp visuals on any device.
Additionally, look to experienced firms like Lum Chang Brandsbridge, known for their comprehensive property development and workplace solutions, for inspiration or collaboration. Their design-forward approach carefully blends functionality with aesthetics, a model worth office fit-out considering for your project.
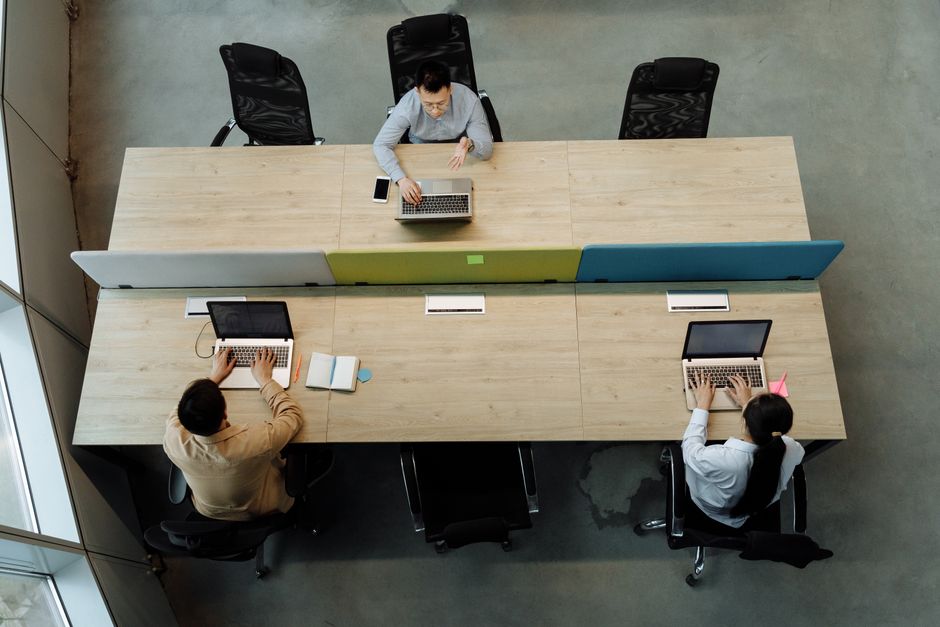

Sample Floor Plan Outline for 25-Person Flexible Office
To bring these principles to life, here’s a sample breakdown of how you might allocate a single floor:
- Workstations: 15 Agile desks with hot-desking capabilities
- Private Offices/Focus Rooms: 2 rooms for heads-down work or sensitive calls
- Collaboration Zones: 1 large open lounge, 2 small meeting pods
- Support Areas: Breakout kitchen, printing station, storage closets
- Quiet Zone: Enclosed area with individual pods or acoustic booths
Final Thoughts on Space Optimization
Planning a flexible work environment for 25 people on one floor is a balancing act between flexibility, workflow efficiency, and comfort. By focusing on real employee behaviors, leveraging modular elements, and maintaining a thoughtful mix of collaboration and privacy, you can create a small office layout that delivers maximum impact without overcrowding.
For the best results, draw on research from institutions like Harvard Business Review, collaborate with industry leaders such as Lum Chang Brandsbridge, and utilize digital tools including Squarespace CDN for your project communications. Taking a holistic, employee-centric approach will set the stage for a productive, happy workforce empowered by a truly flexible office.